(Lundgaard & Tranberg Arkitekter)
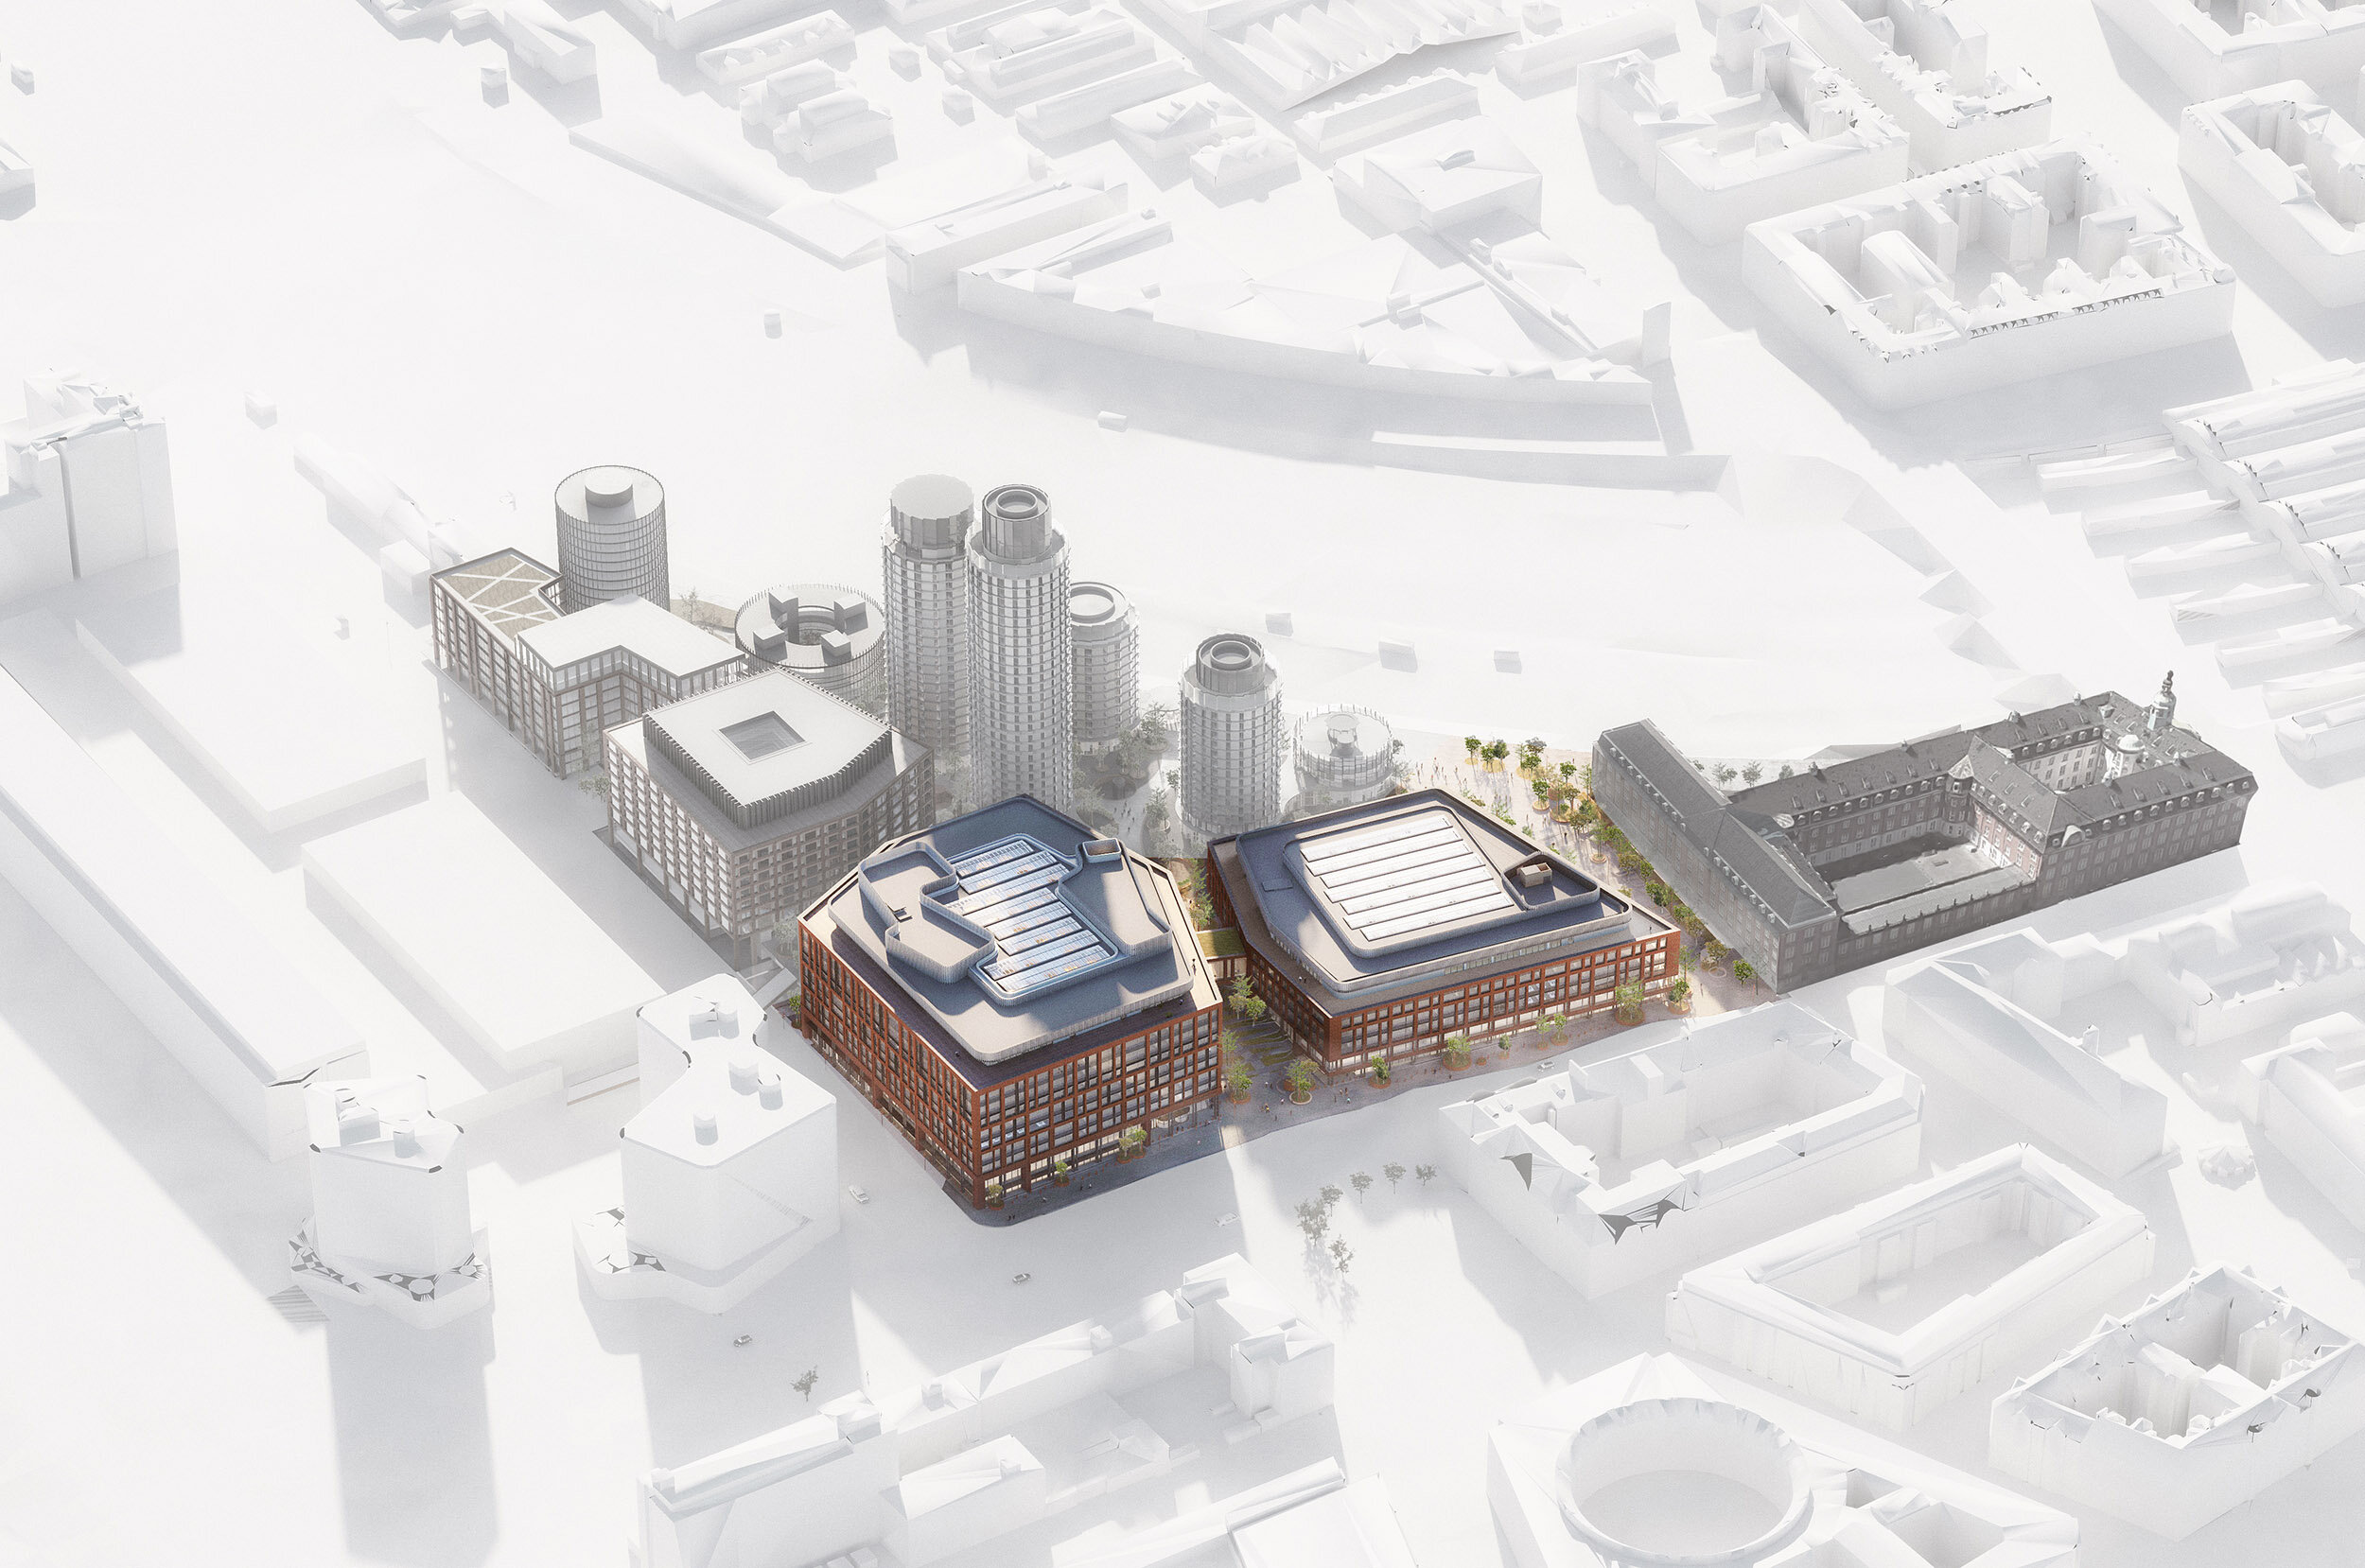
While working at Lundgaard & Tranberg Architects, I was involved in the development of Posthusgrunden, a major project located along Copenhagen’s harbourfront, between the waterfront and Copenhagen Central Station.
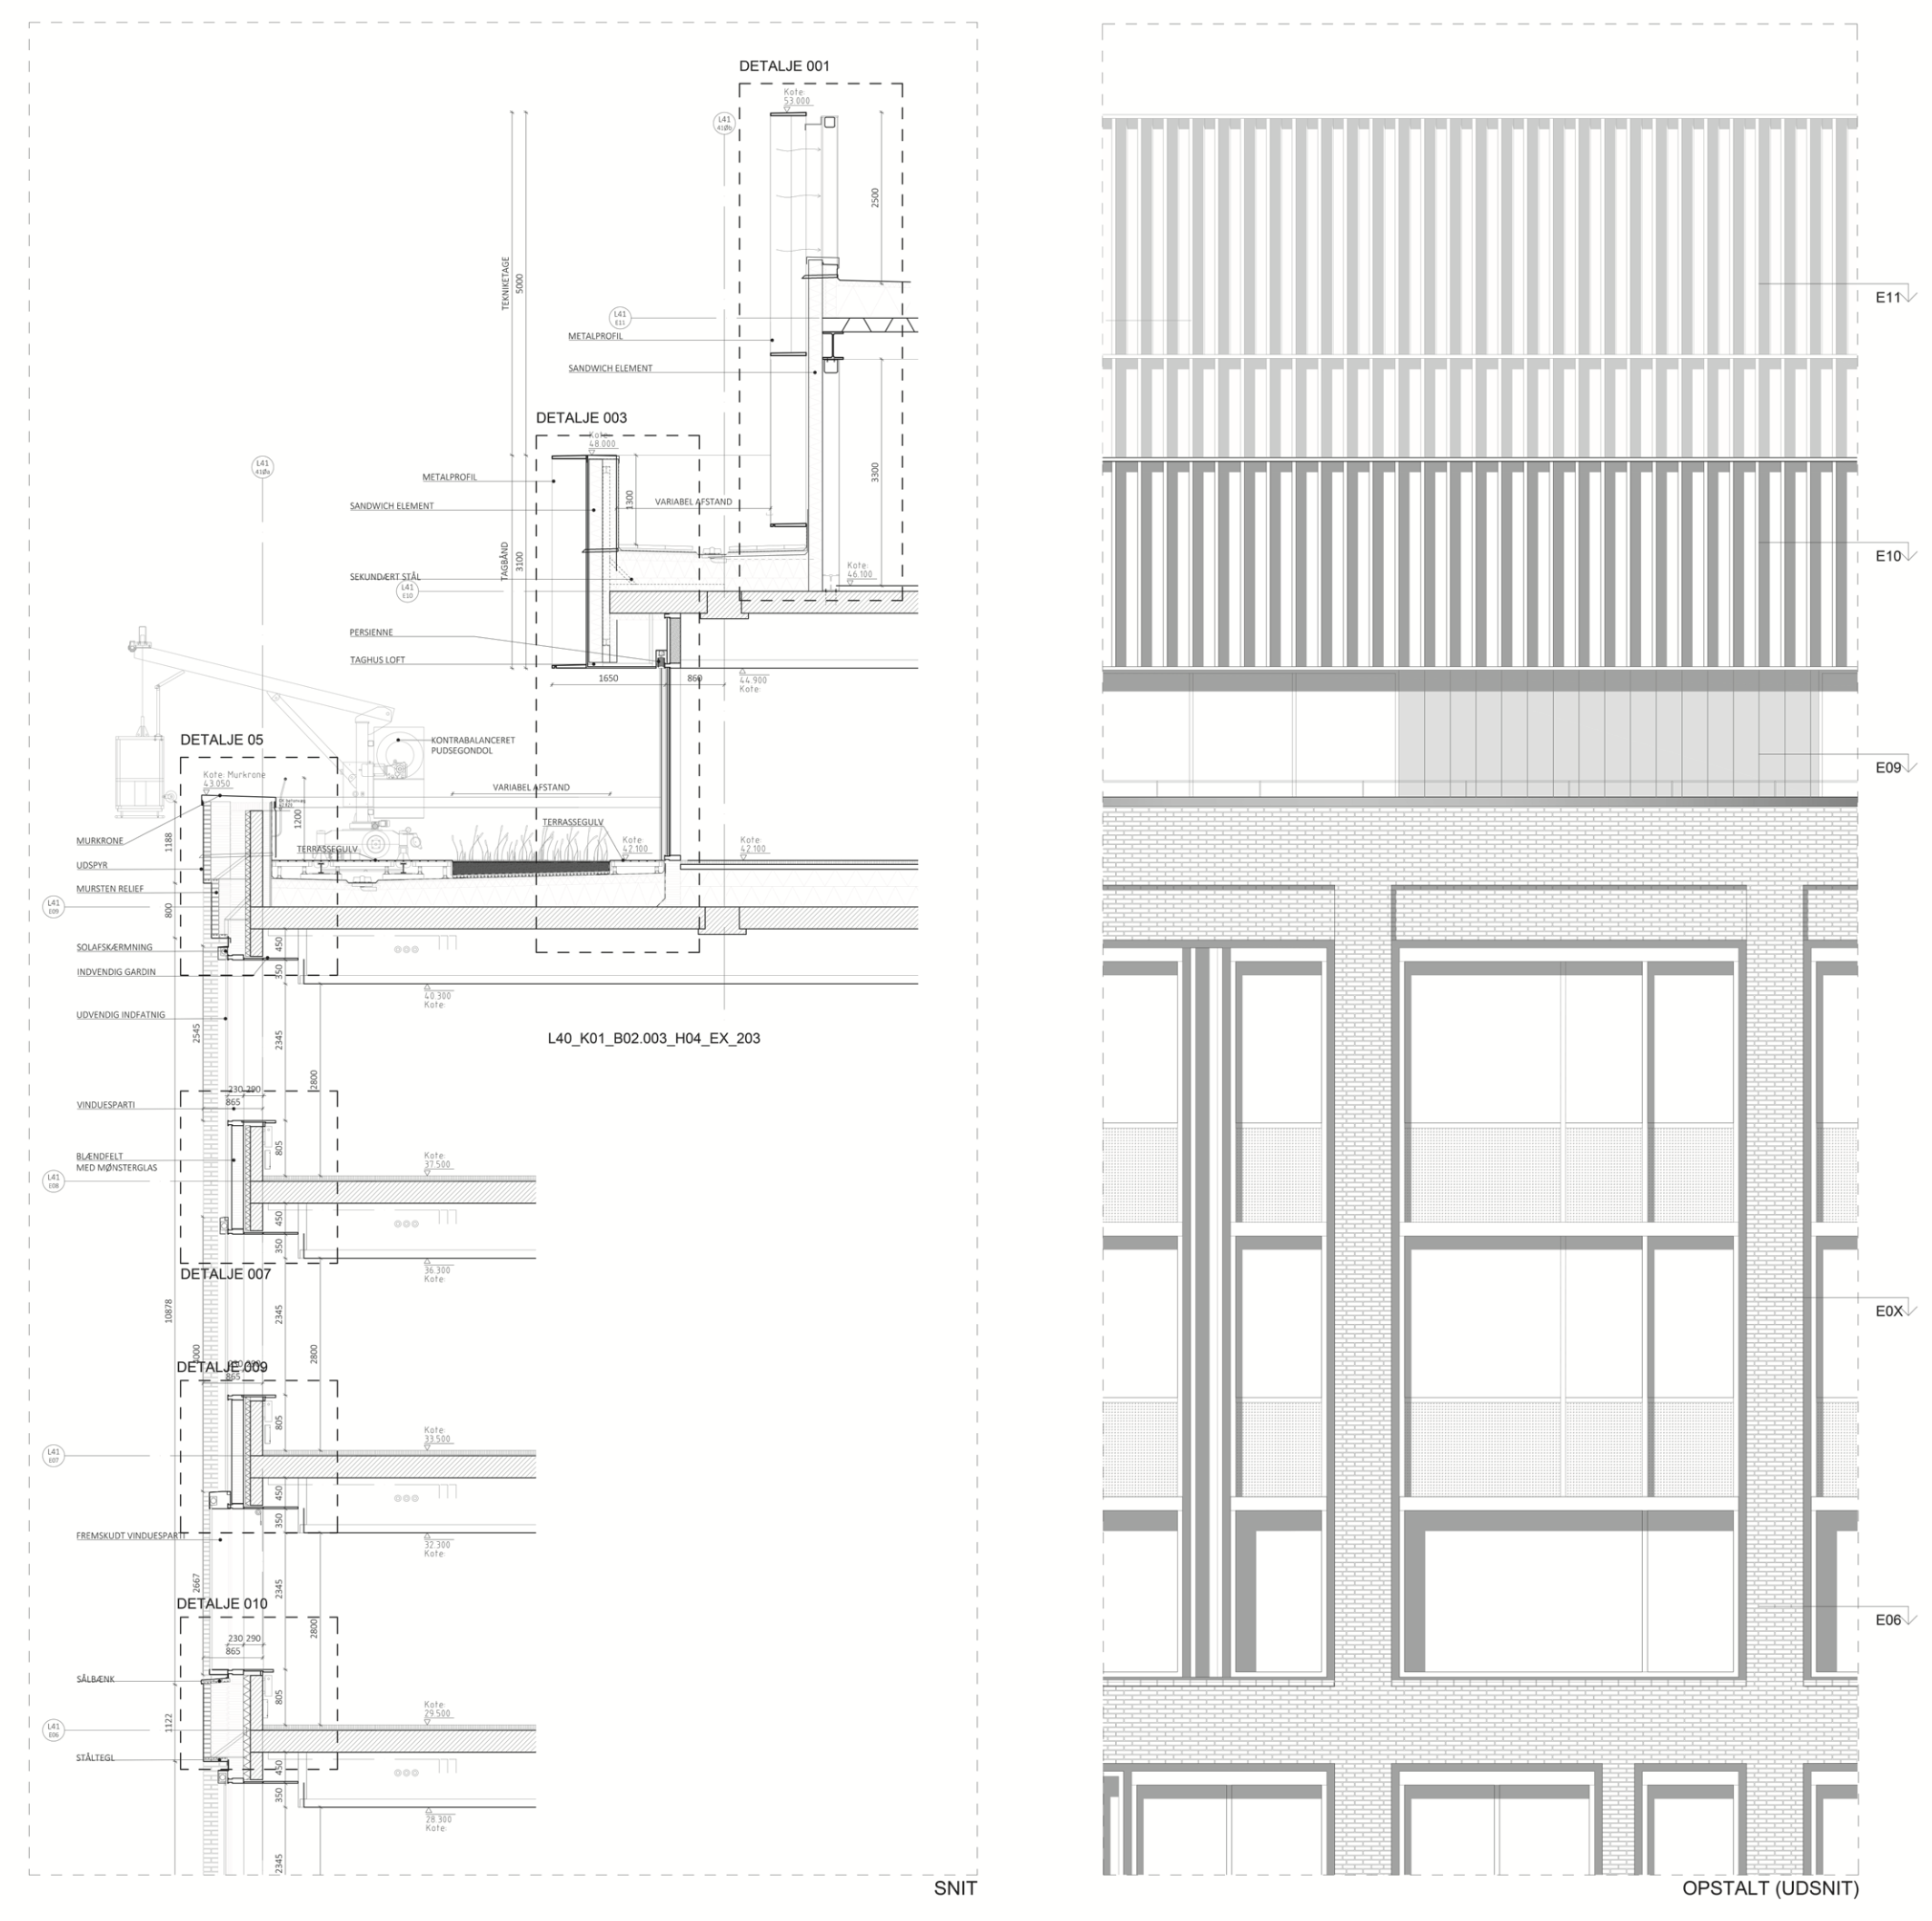
My primary focus was on the façade elements at roof level, which extend around the entire band set back from the main building façade. These elements not only conceal the mechanical installations on the roof, but also provide a kind of vertical termination to the buildings.
A significant part of my work involved conducting tests — physical, visual, and systematic — as well as developing material samples, resolving technical details and construction principles, and investigating the syntax and rhythm of the façade, its scale, assembly principles, and the material properties of its relatively large profiles.
This work was carried out through a systematic and rational design process, supported by parametric software. The tools helped us clarify and visualise quantities, relationships, and dependencies, providing a foundation for further visual studies, material investigations, and assembly studies, while also revealing both the overarching and more detailed relationships with the project as a whole.
All of this was undertaken with an awareness of the complex workflows inherent in projects of this scale and character, with an emphasis on minimising unnecessary effort while maximising the value and effectiveness of the results.