Nyt TAP1
(Tall Group)
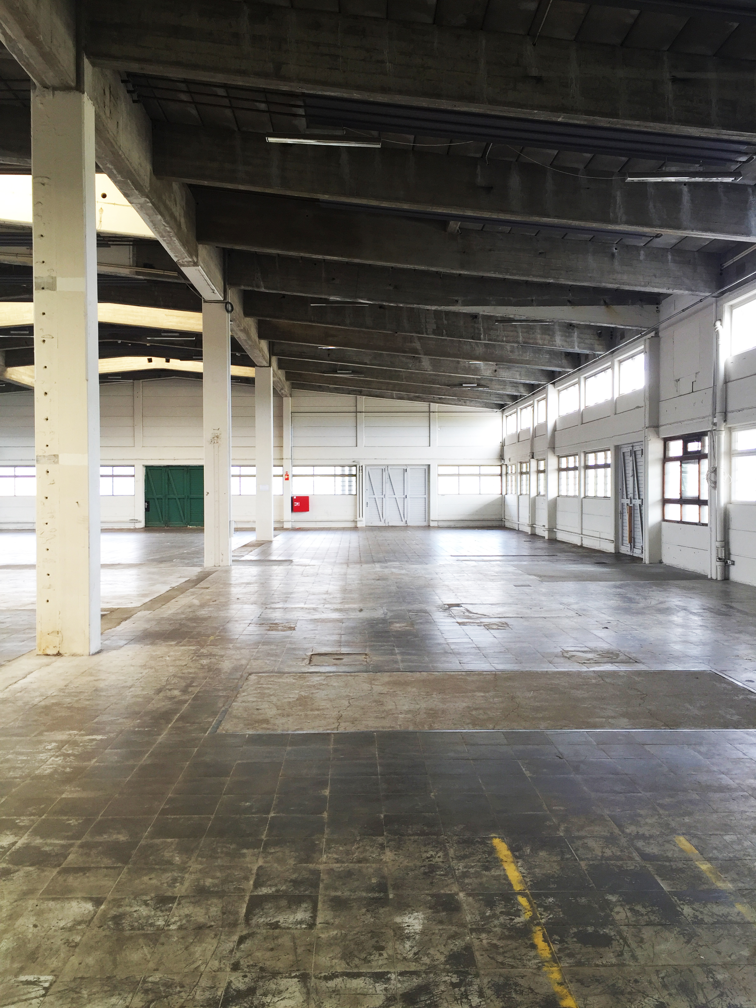
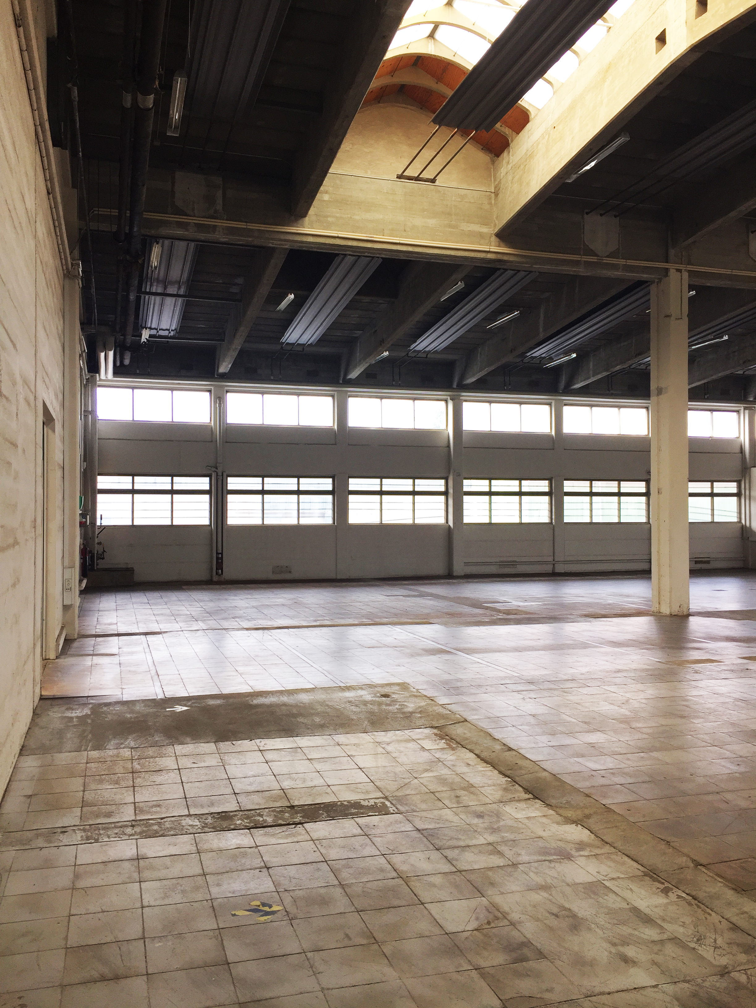
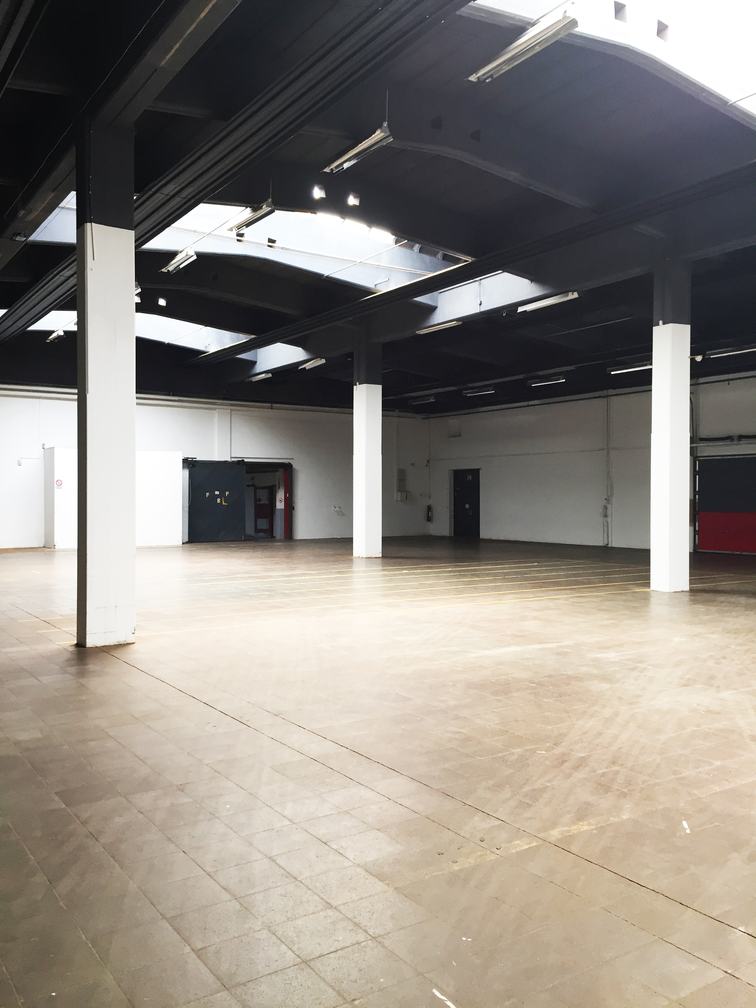
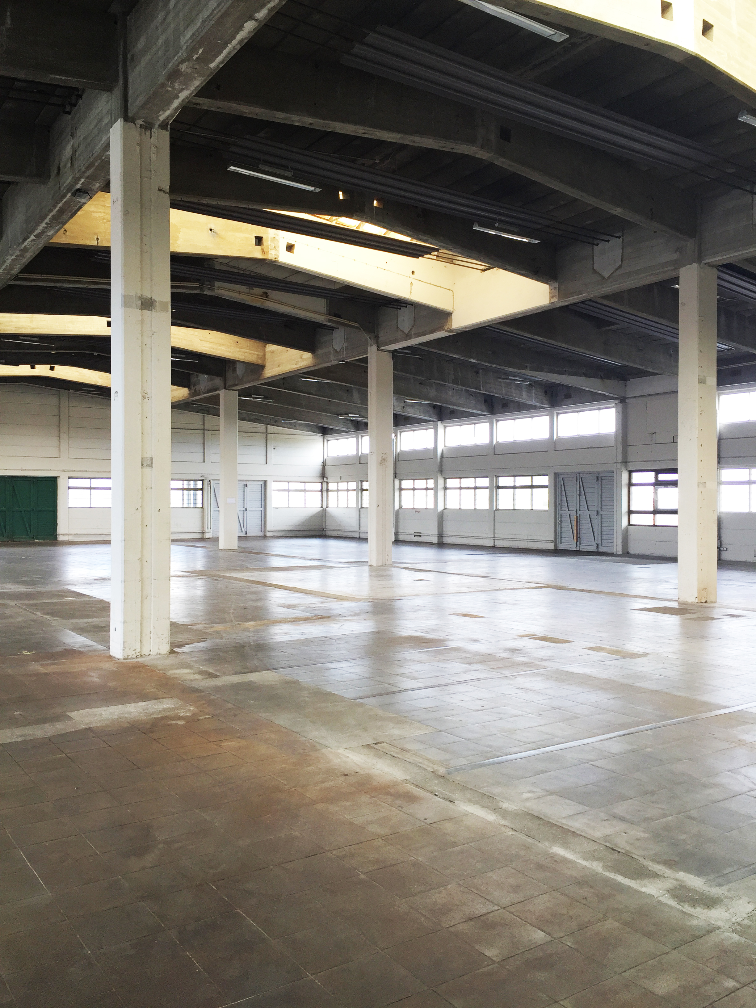
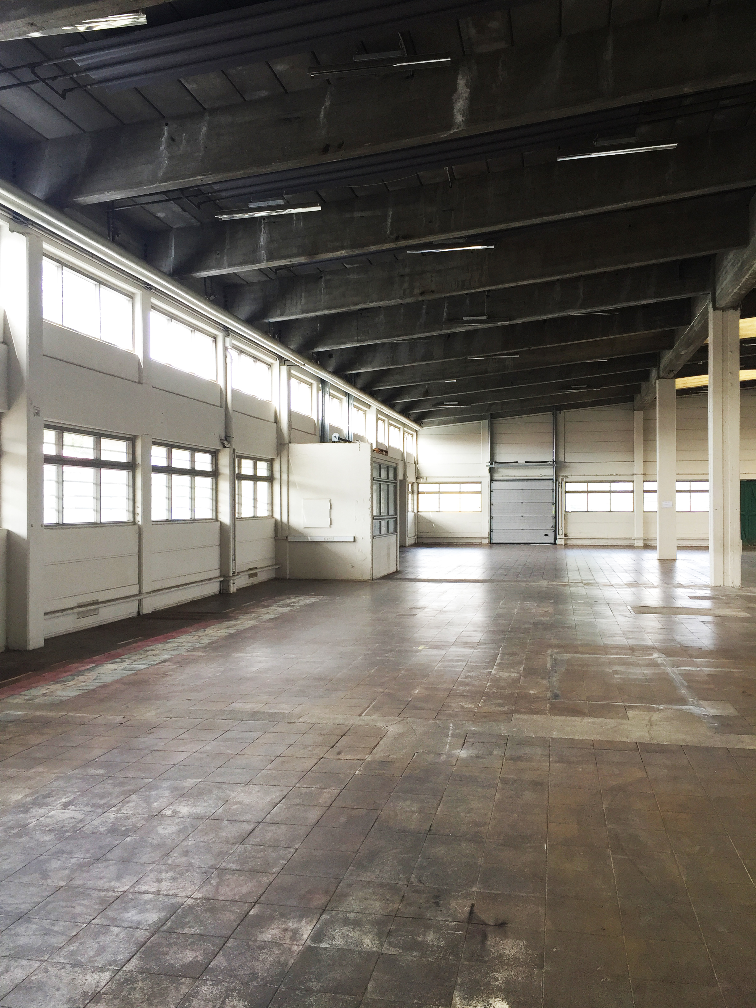
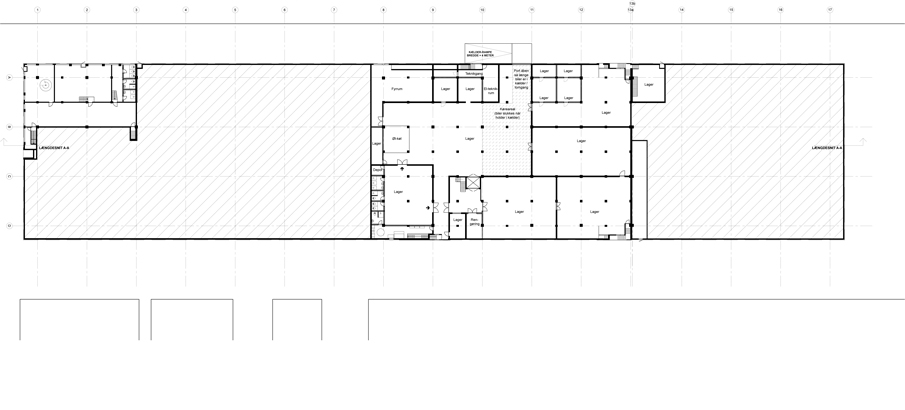
At Tall Group, a parent organisation encompassing TAP1, I worked on the documentation and recording of the existing building through architectural drawings, as well as the preparation of drawings for the proposed transformation. This included the development of project documentation, written specifications, interior design solutions, and renovation principles for the conversion of the existing industrial halls at Kløvermarken from warehouse and packing facilities into an event space and concert venue.
Additional work undertaken at Tall Group included graphic design, logo development, logo animation, and related visual communication tasks.