The English Terraced Houses, Klampenborg
(Norrøn)
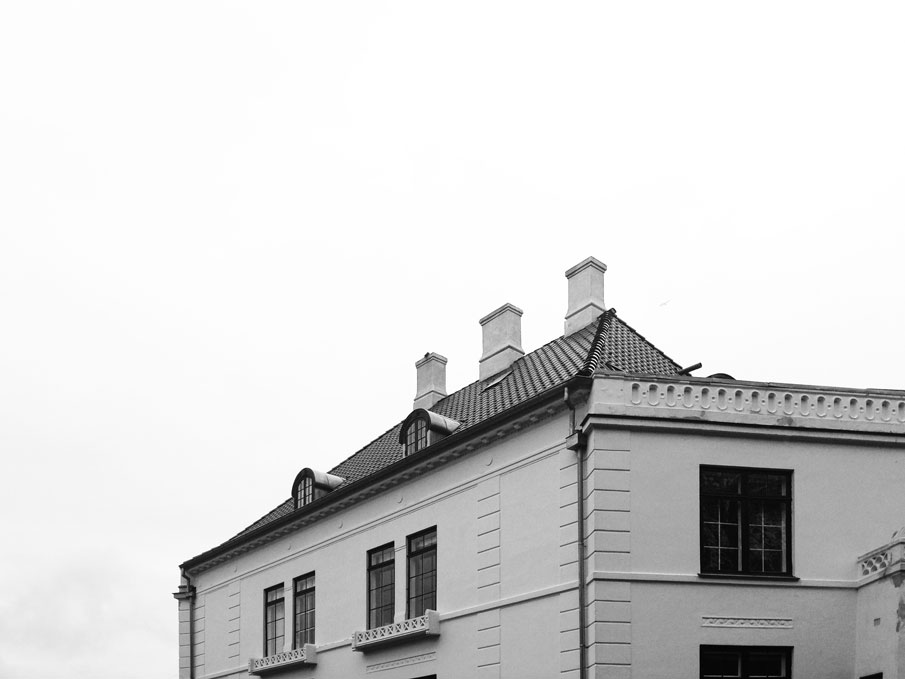
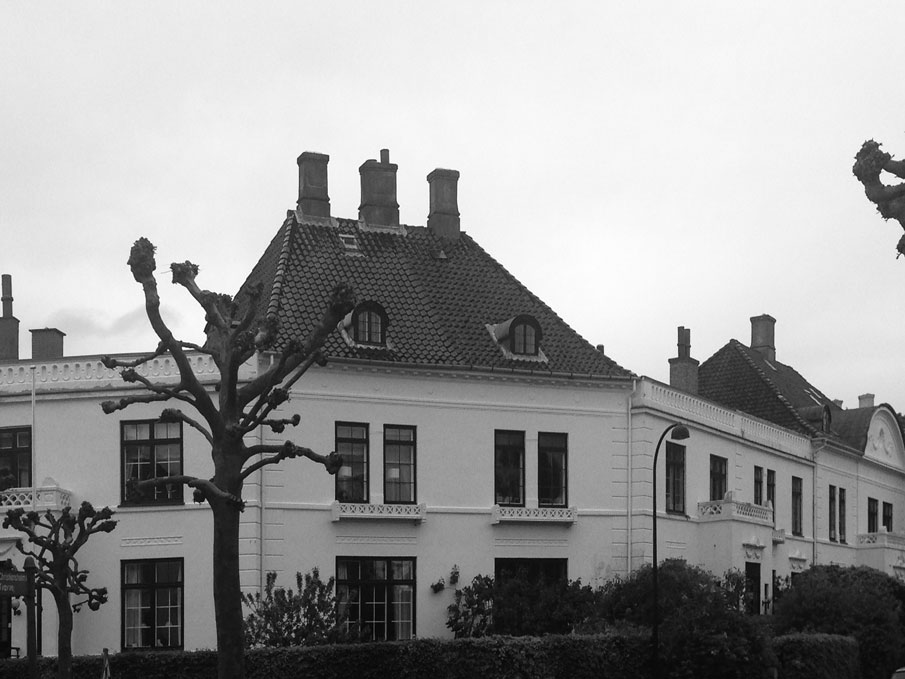
In 2014, while working at Norrøn, I acted as project architect on a refurbishment project known as De Engelske Rækkehuse (The English Terraced Houses).
Before work on site could begin, an extensive condition survey was carried out. Working closely with the contractor, we inspected each of the properties, identifying and documenting defects and damage throughout the buildings.
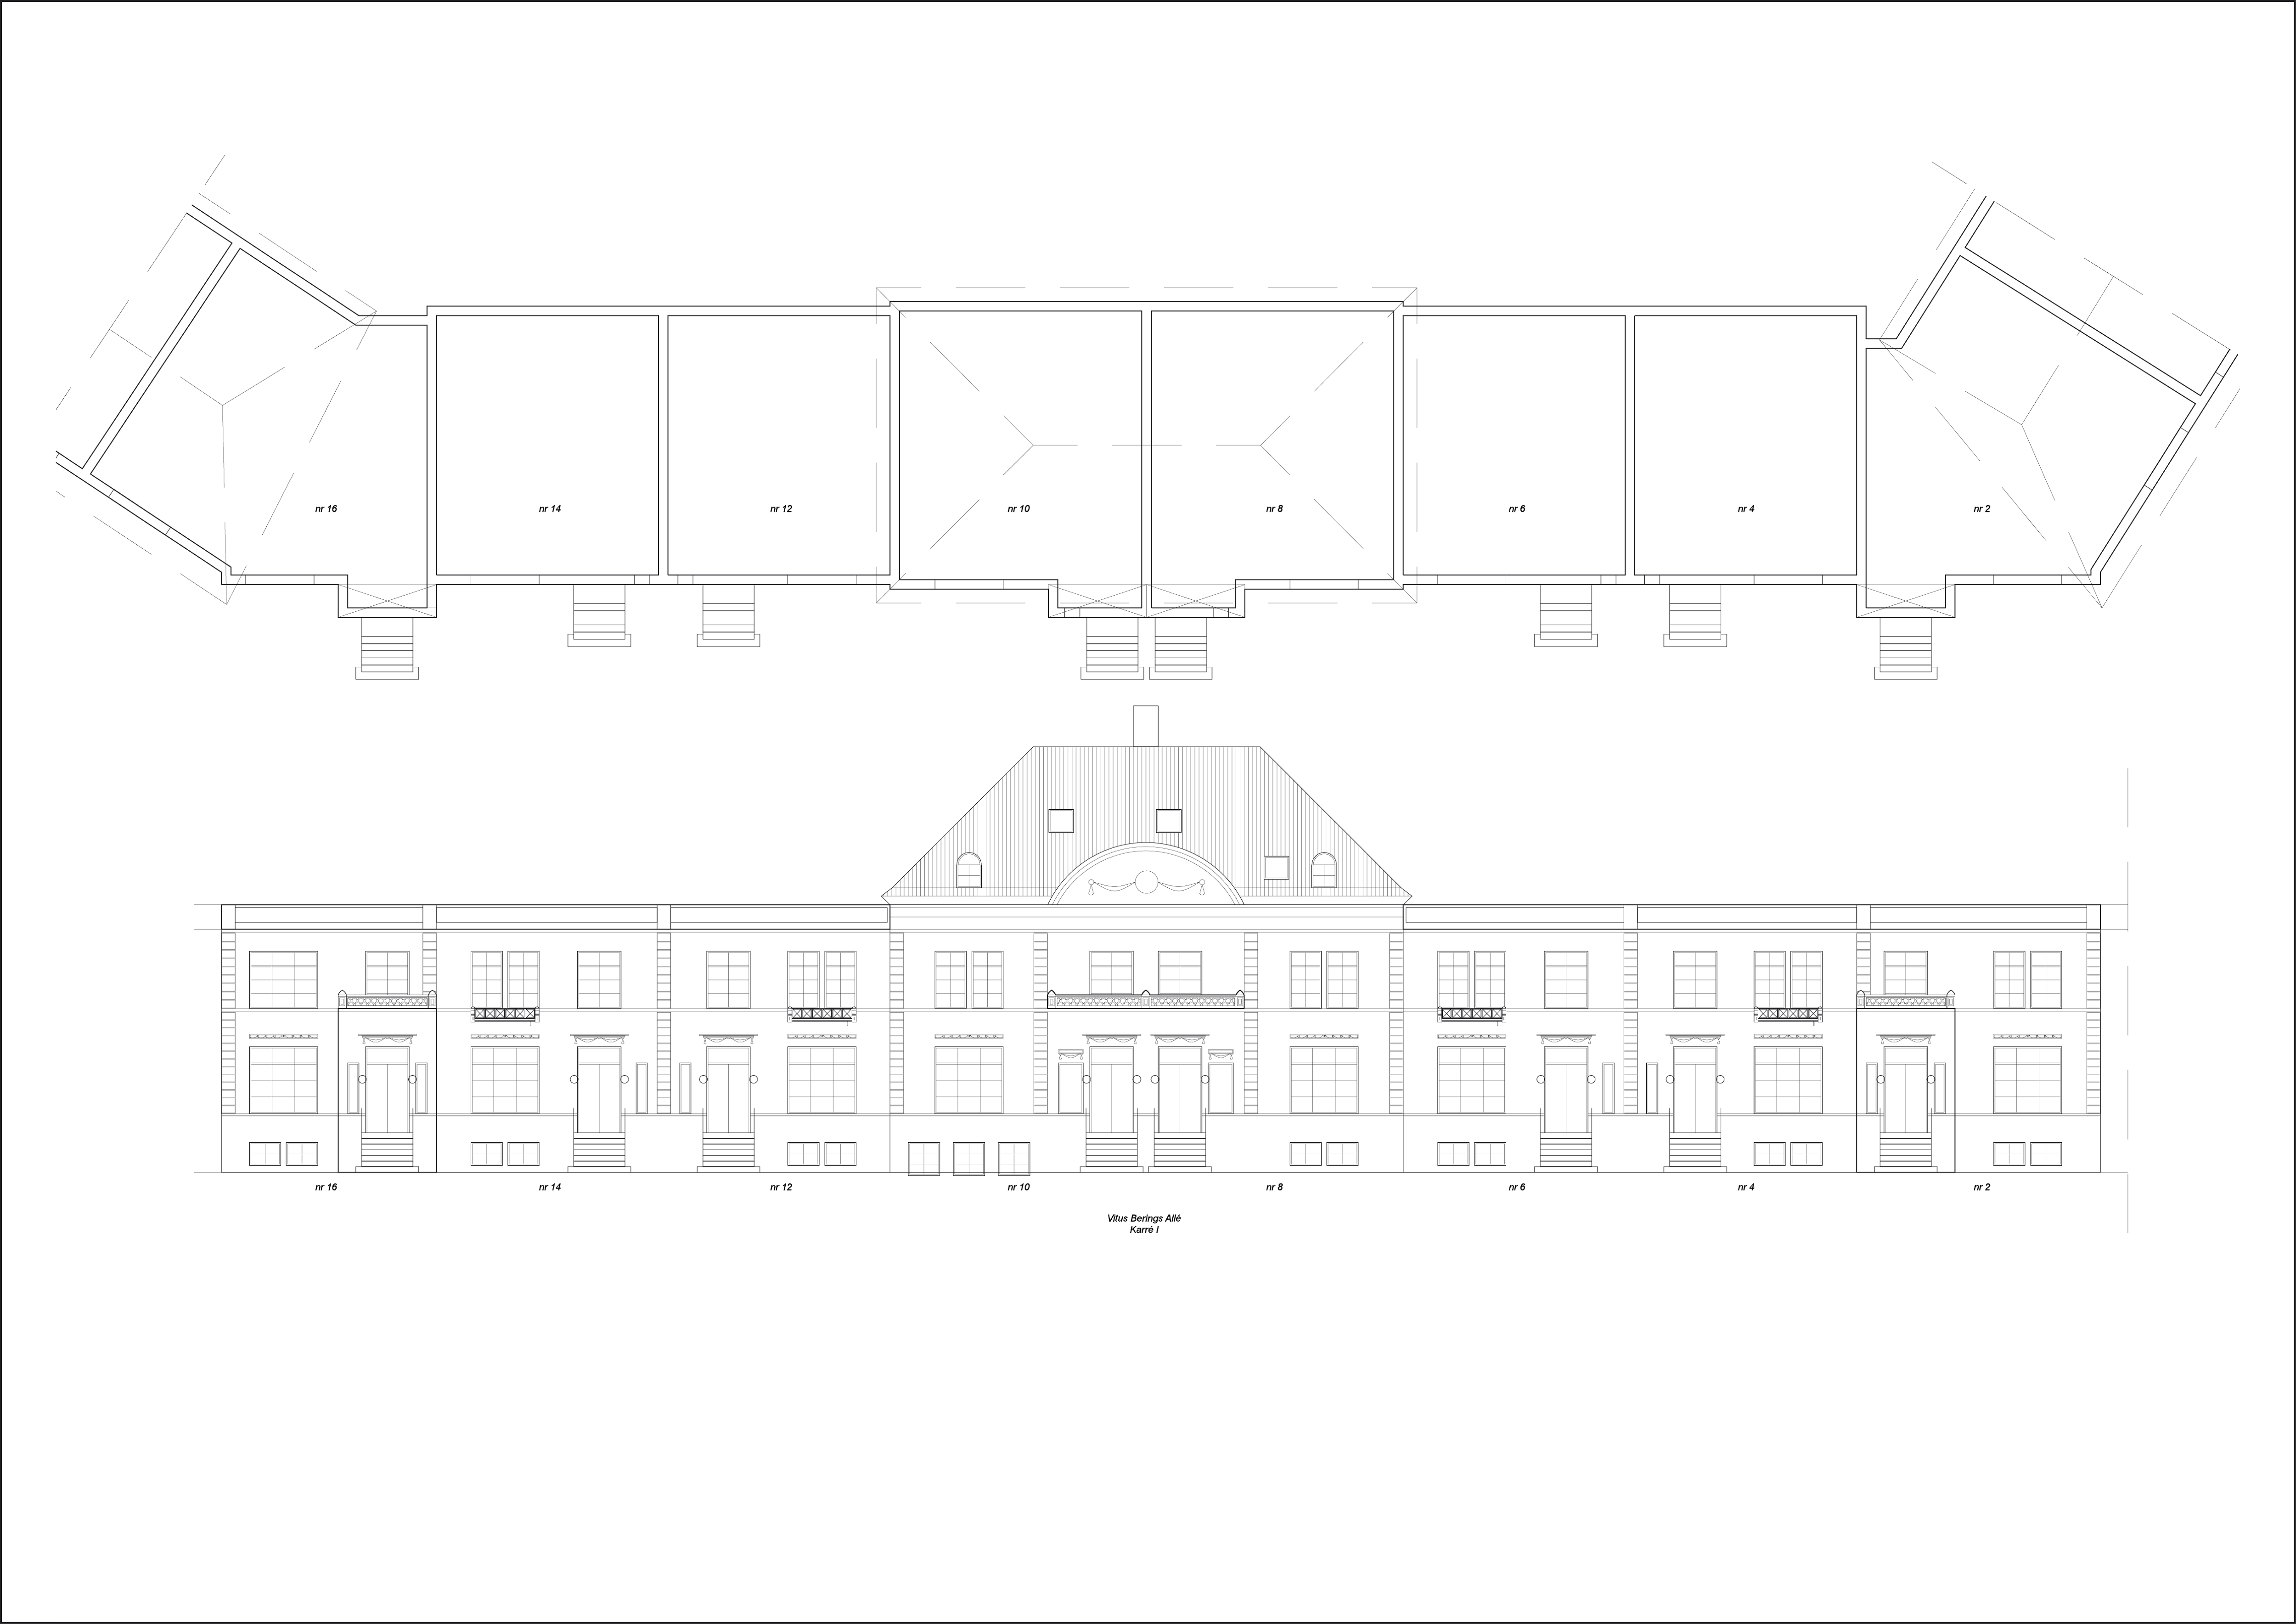
The findings were recorded through written specifications and, in particular, a comprehensive set of architectural drawings. A substantial part of my work involved translating the survey findings into drawings that then clearly identified the repairs and remedial works required. This documentation formed the basis of the tender package, prepared in accordance with established industry standards and professional practice.